
From Concept Design to Construction Handover
Discipline-specific BIM modelling, planning, digital twins and visualization — precision models that carry your project from the first sketch to the final as-built record.
BIM & Engineering Services
Discipline-specific BIM services that form the foundation for digital execution. We produce platform-ready models that feed directly into your intelligence layer.
Architectural BIM Services
- Concept to detailed architectural BIM models
- LOD 200–500 deliverables
- IFC-compliant, platform-ready outputs
Structural BIM Services
- Structural modeling and detailing
- Reinforcement and fabrication-ready models
- Analysis-ready data for execution
MEP BIM Services
- HVAC, electrical, plumbing, and fire systems
- Coordinated, clash-aware BIM models
- Execution and operations-ready datasets
Retrofitting & As-Built BIM
- Existing condition and as-built modeling
- Scan-to-BIM (where applicable)
- Retrofit planning and impact analysis
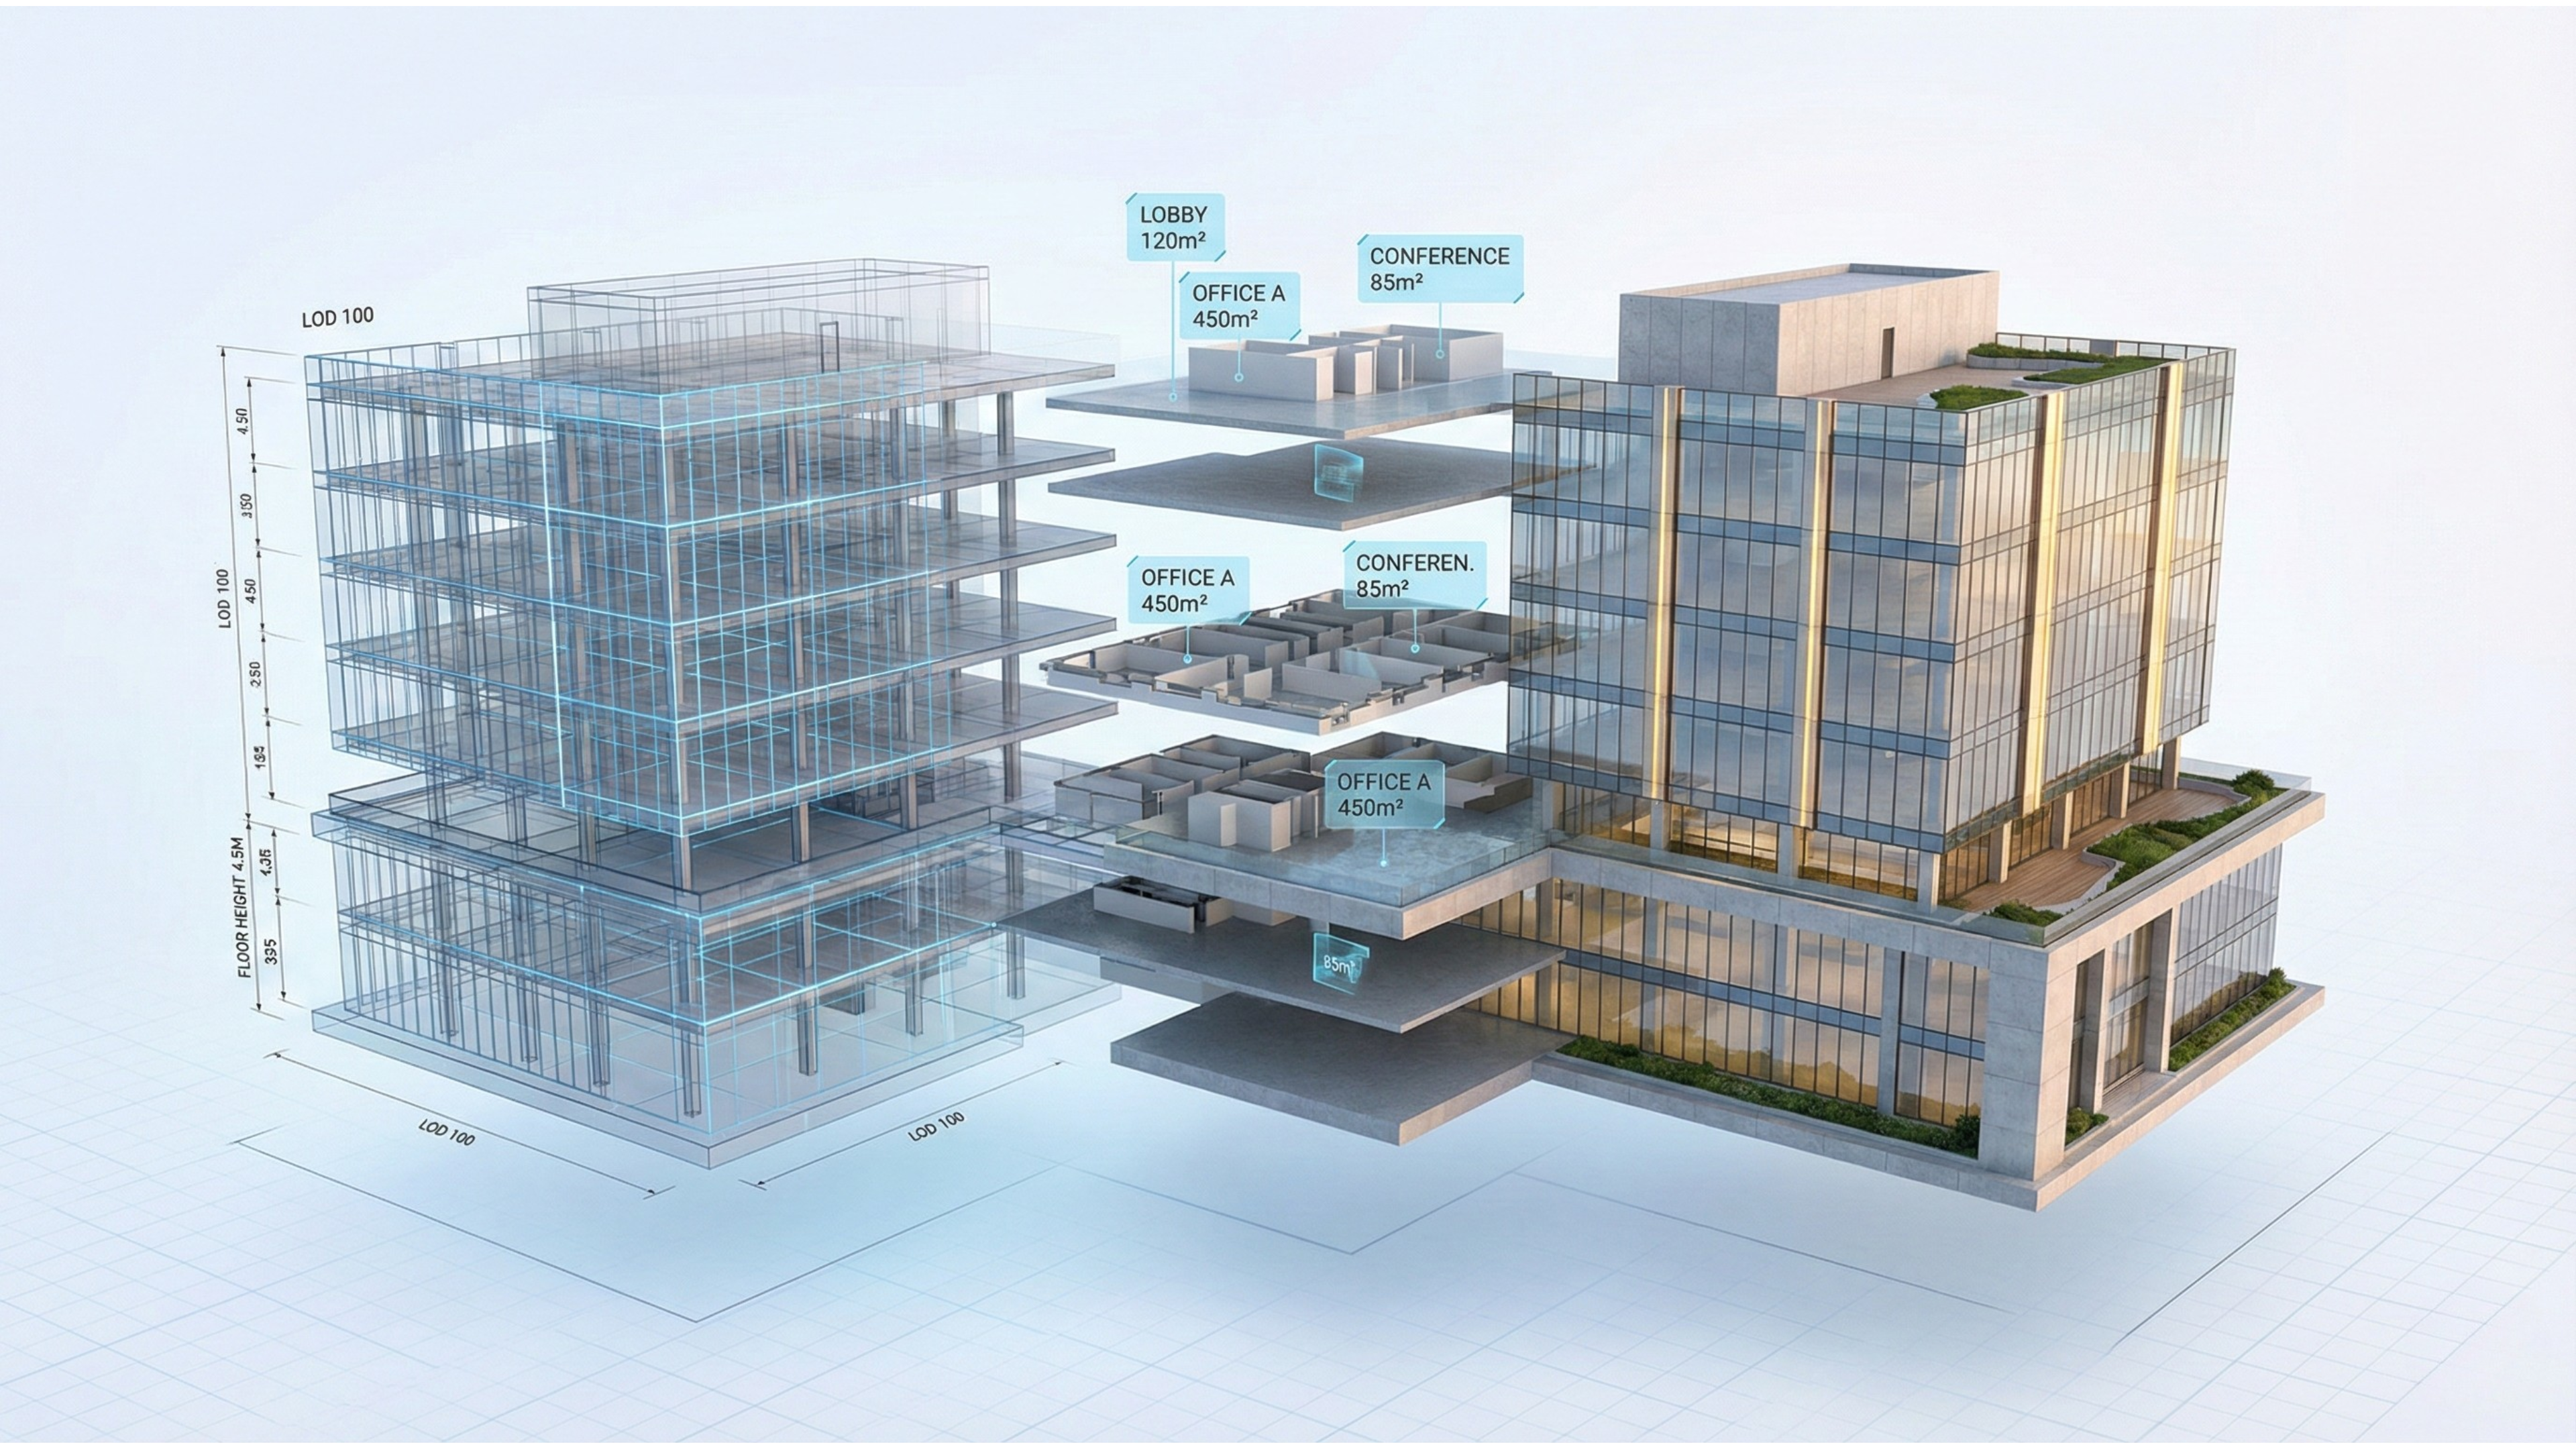
Architectural BIM Services
Planning, Estimation & Commercial
Supporting teams with structured schedules, quantities, and cost frameworks. We bridge the gap between model geometry and commercial reality.
Scheduling & Planning
- CPM schedules (P6/MSP)
- Lookahead planning setup
- Schedule reliability optimization
BOQ & Quantity Engineering
- BOQ preparation and structuring
- BIM-linked quantity takeoff
- Billing workflow alignment
Cost Estimation & Control
- Project cost baselines and forecasts
- Earned value frameworks
- Platform-aligned commercial structures
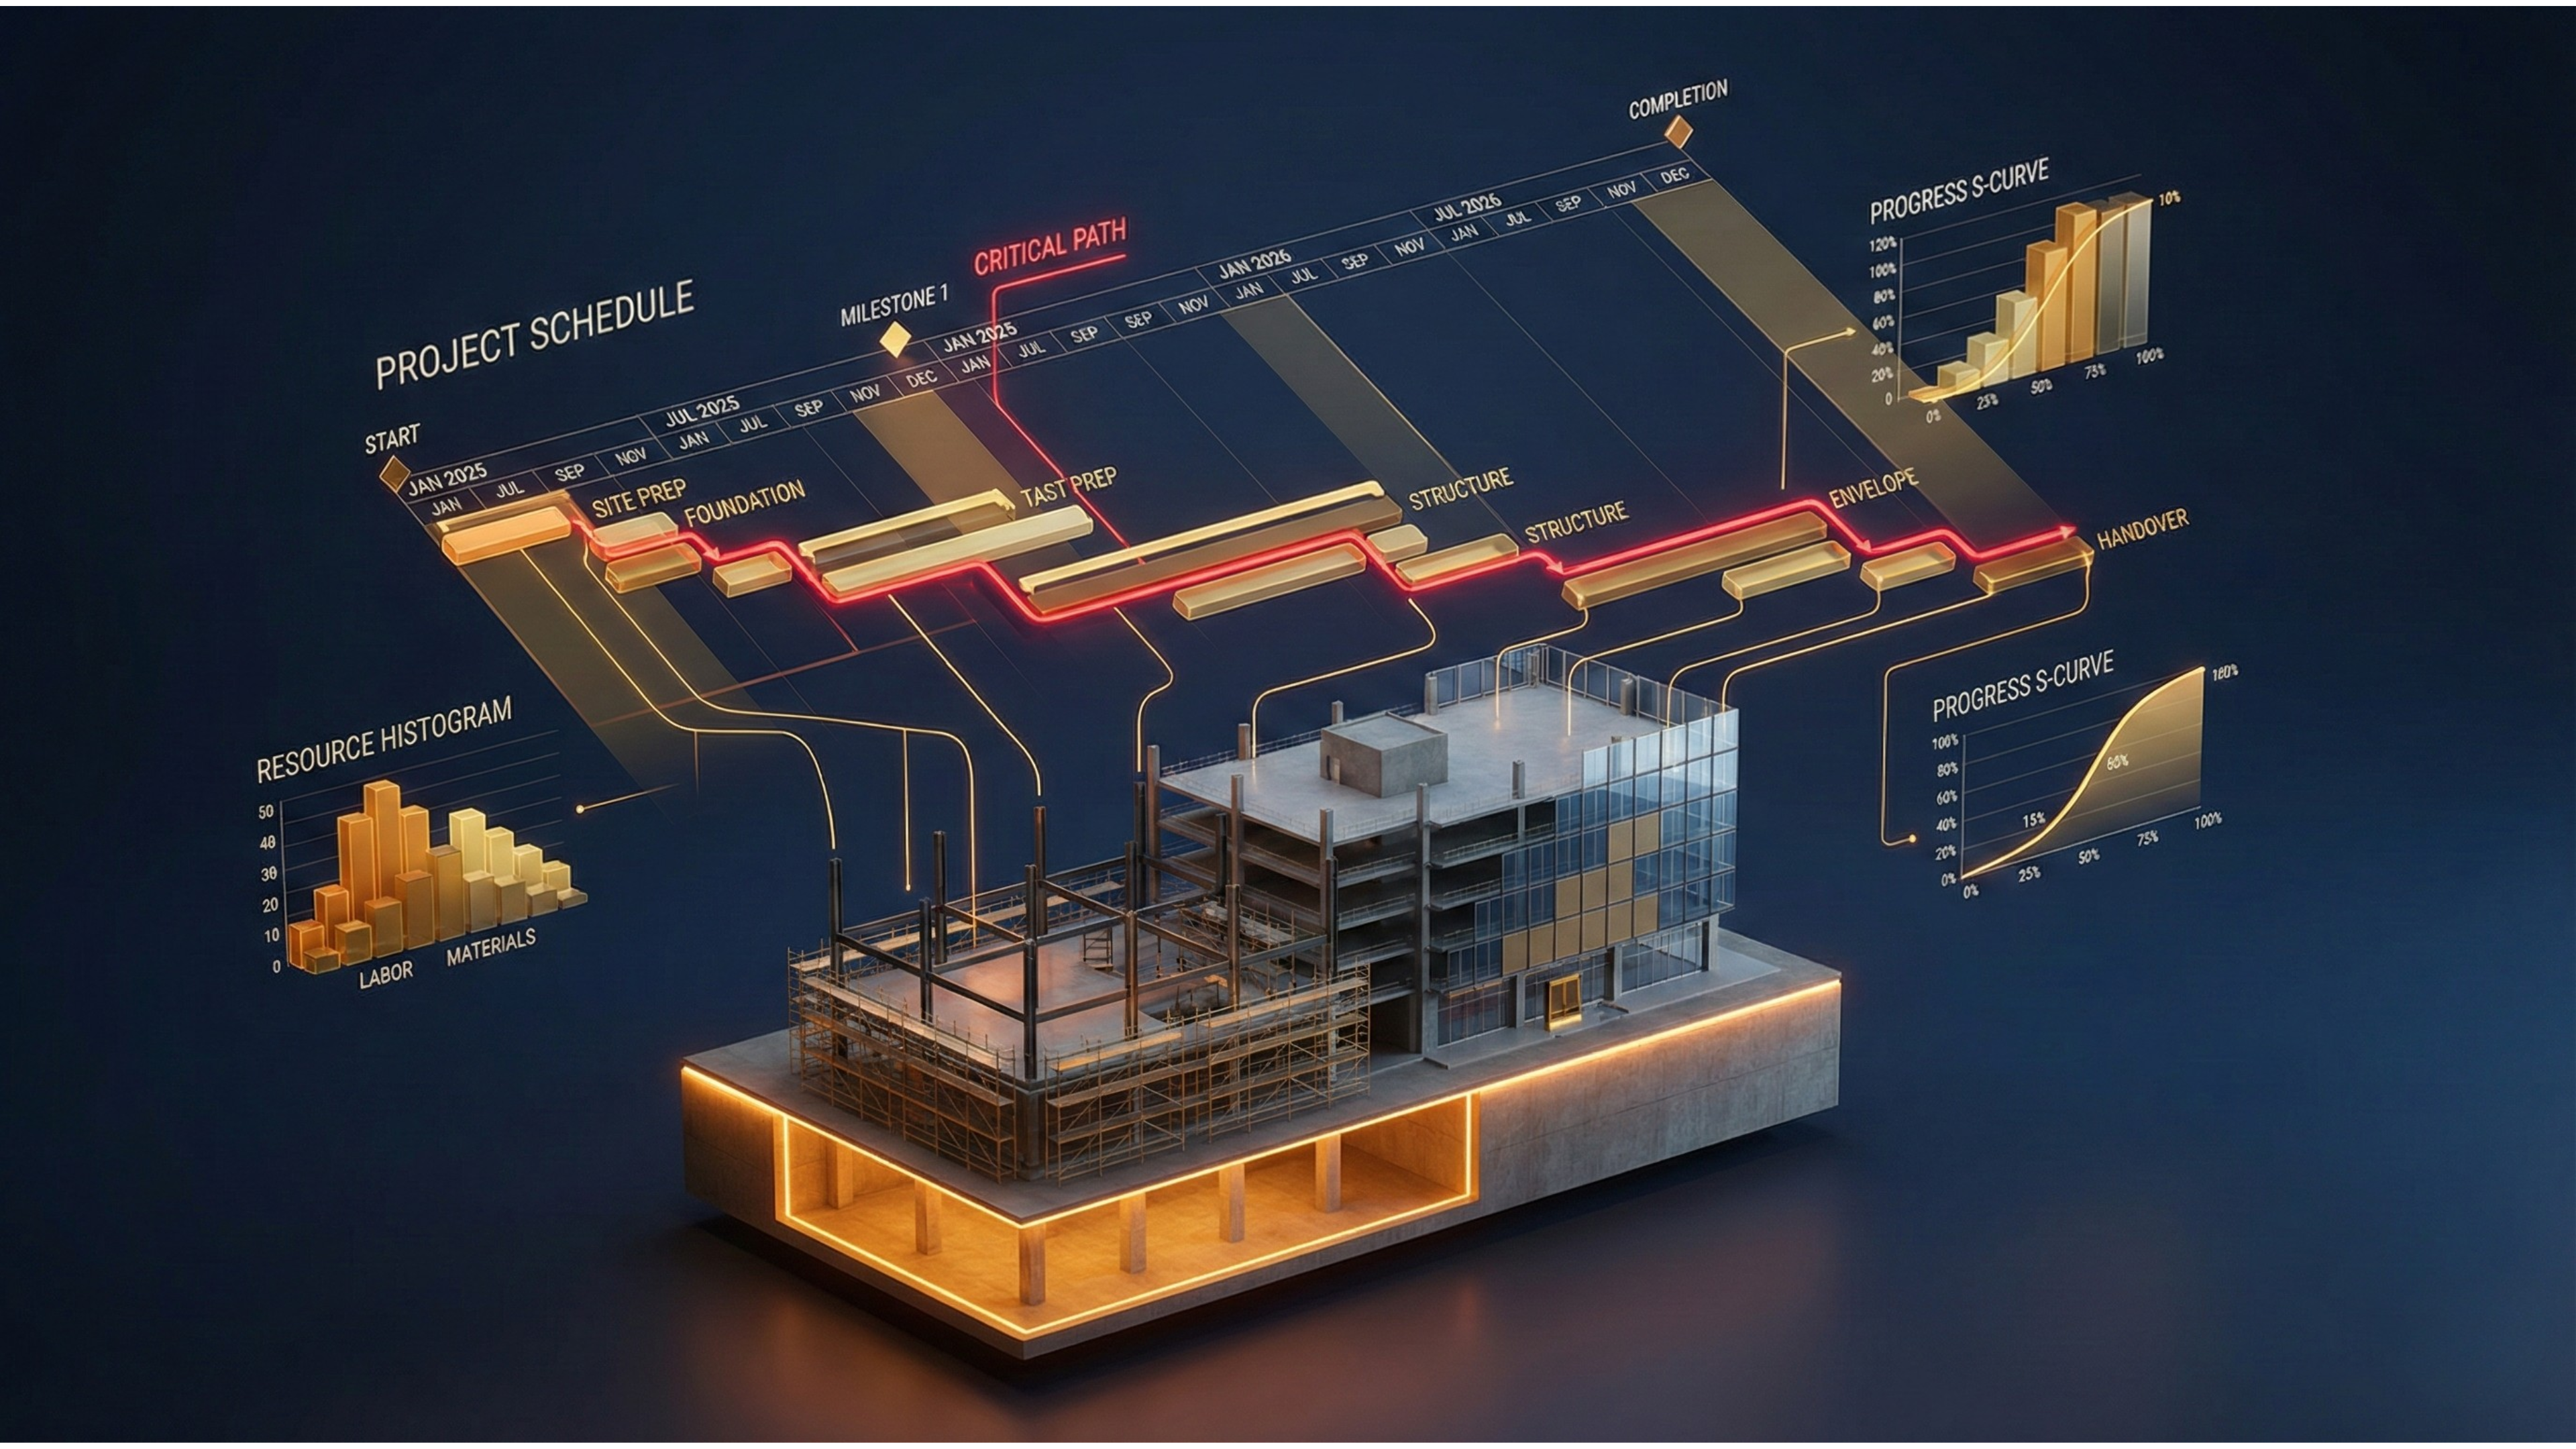
Scheduling & Planning
Digital Twin & Intelligence
Configuring project-specific digital twins that connect all data sources. We turn static models into dynamic, living assets.
Digital Twin Platform Setup
- BIM, schedule, and cost integration
- Execution digital twin configuration
- Progress and risk tracking setup
Compliance & Data Intelligence
- Mapping of IS/NBC/Local regulations
- Project-specific compliance rules
- Audit-ready documentation systems
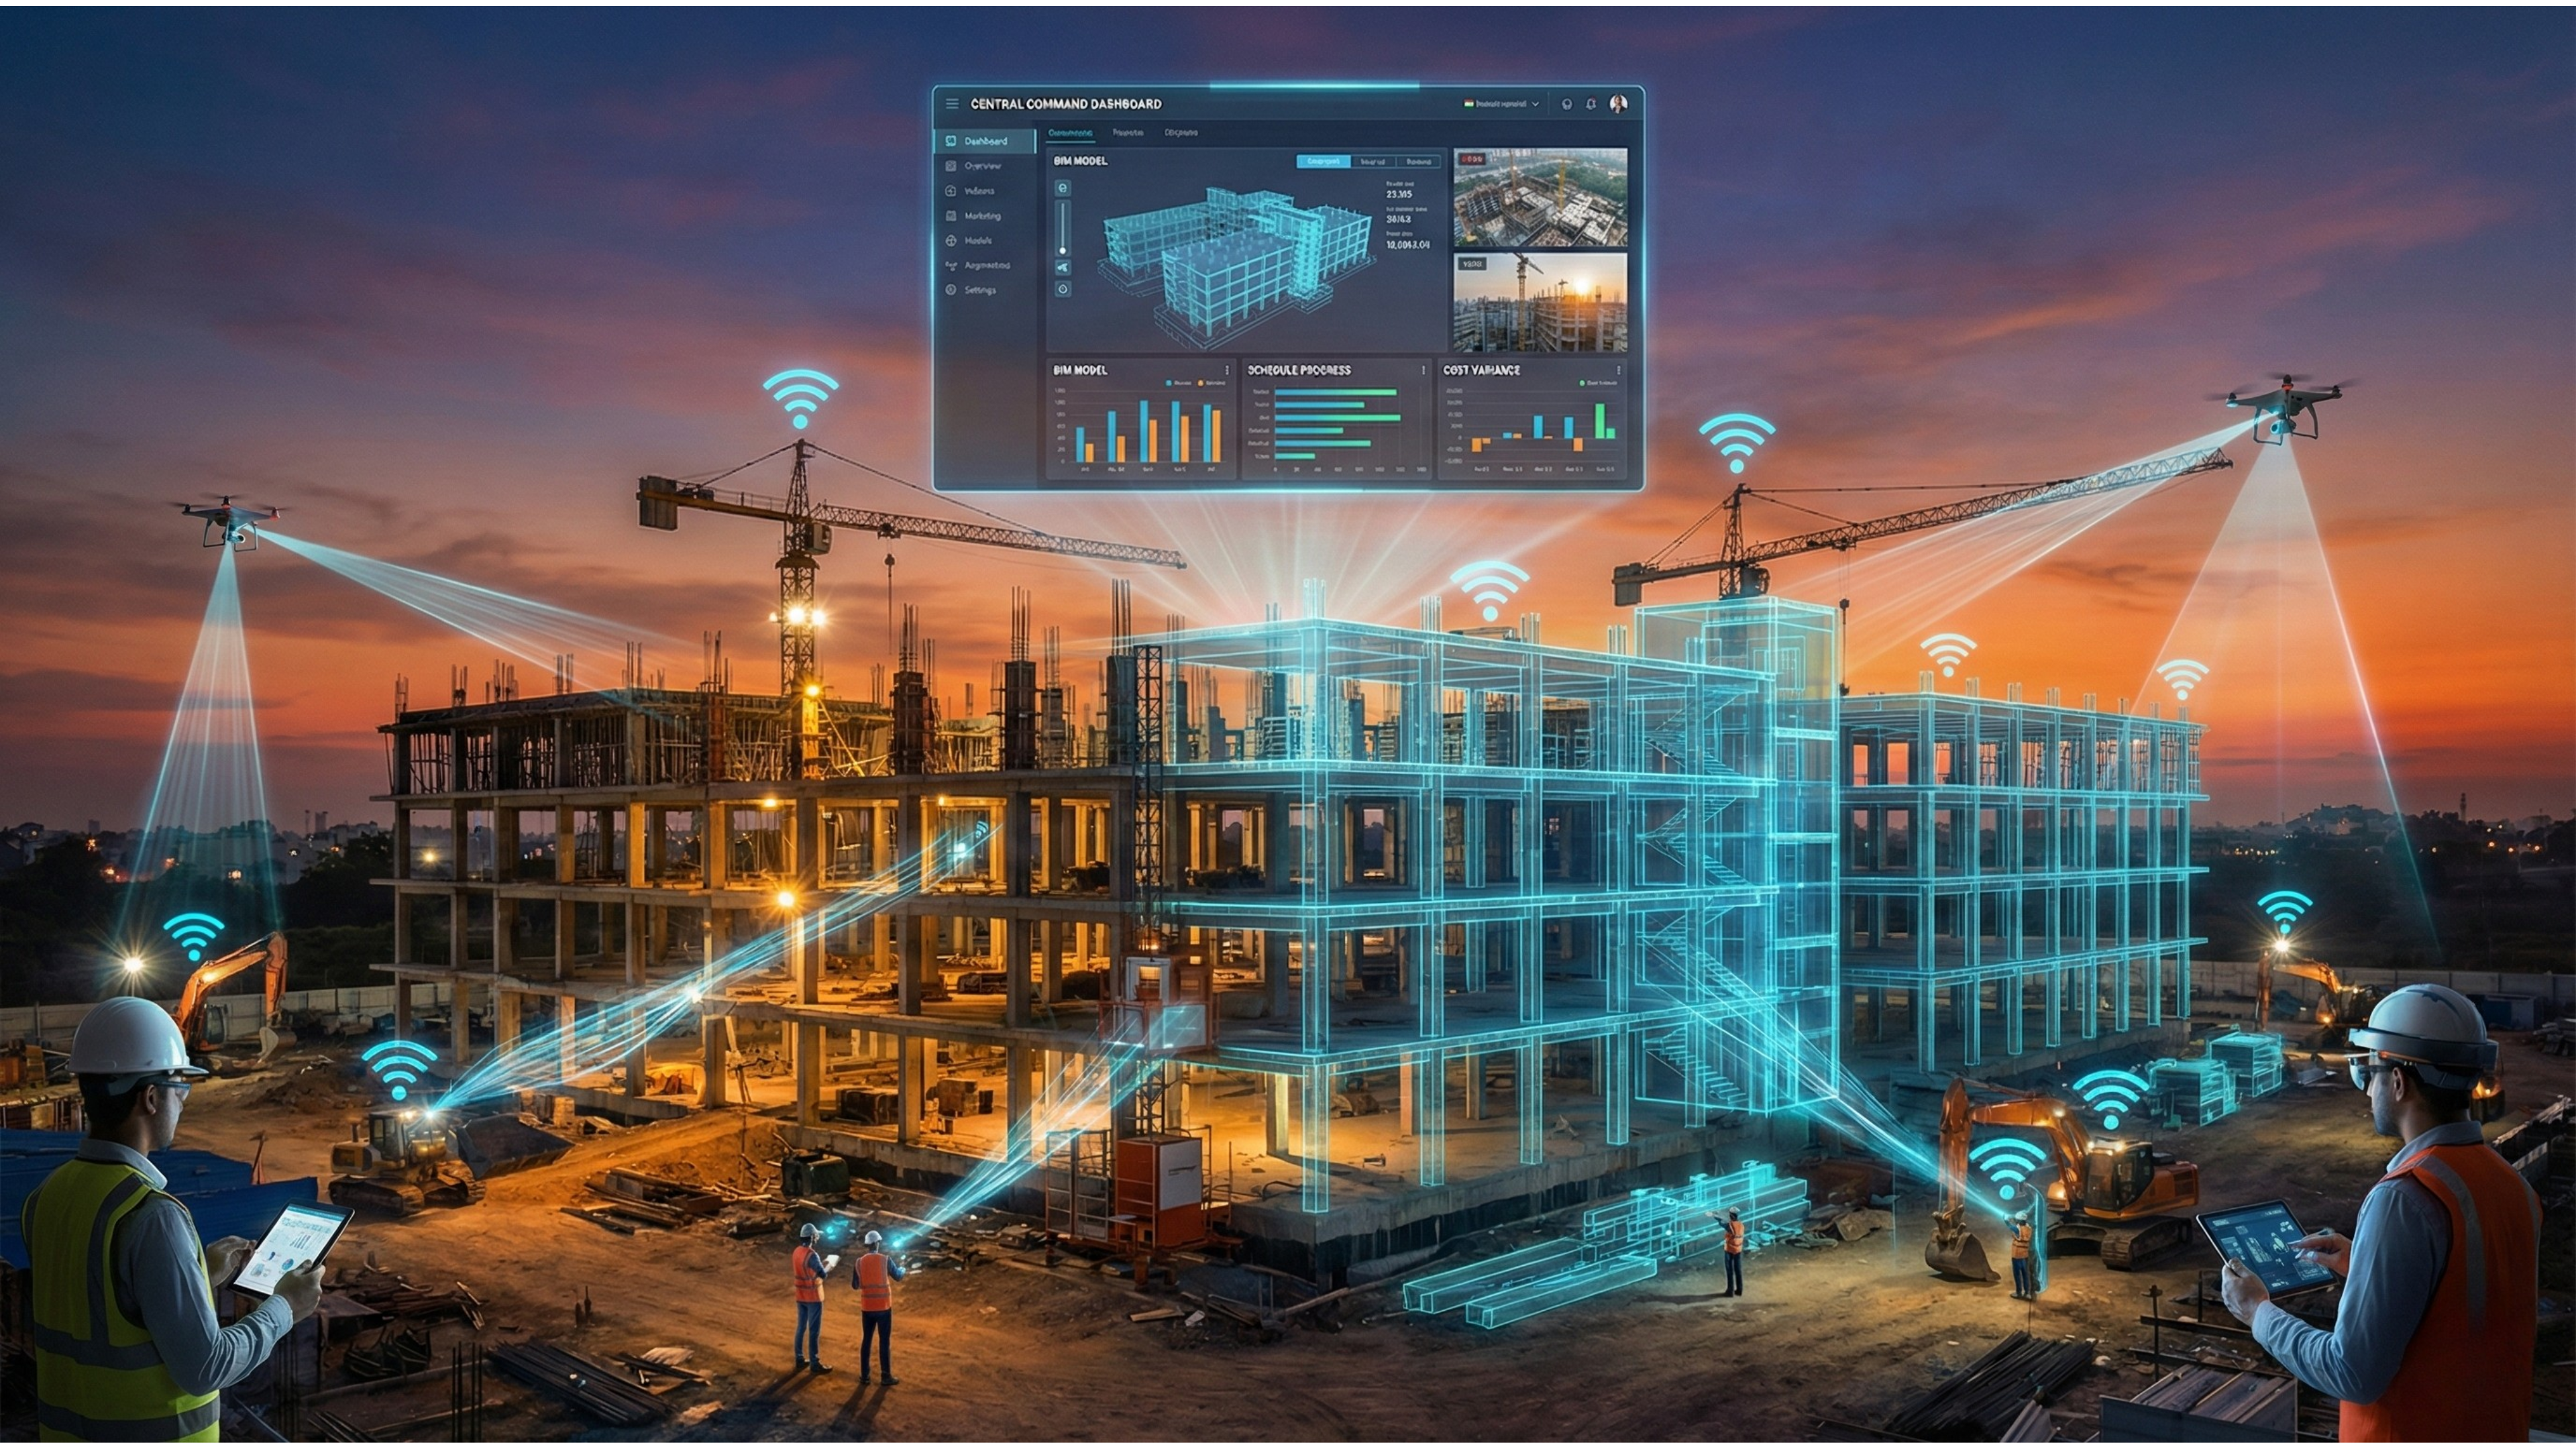
Digital Twin Platform Setup
Visualization, AR/VR & Experience
Advanced visualization to support review, training, and communication. Communicate complex intent clearly to all stakeholders.
Visual Walkthroughs
- High-quality 3D walkthroughs
- Construction sequencing visualizations
- Stakeholder presentation assets
AR / VR Experiences
- Immersive design review environments
- Safety and training simulations
- Interactive demonstrations
Landscape Design
- Landscape BIM models
- Visualization for master planning
- Integration with project models

Visual Walkthroughs
Six Core BIM Deliverables
Structured, discipline-specific outputs — from the first concept model to the final as-built record.
Architectural BIM
Concept to construction-ready models
- Detailed 3D models for walls, floors, roofs, openings and finishes
- LOD 200–500 deliverables
- IFC-compliant outputs
- Working drawings, sections and elevations
Structural BIM
RCC, steel & foundation modelling
- Structural modelling for columns, beams, slabs and foundations
- Reinforcement & rebar detailing
- Fabrication-ready steel connection models
- IS-code-compliant outputs ready for structural analysis
MEP BIM
HVAC, electrical, plumbing & fire
- Mechanical 3D modelling and coordination for HVAC ducts
- Quantity takeoffs for cable trays, fixtures and switches
- Piping modelling
- Detailed clash reports with possible solutions
Clash Detection
Resolve conflicts before they reach site
- Multi-discipline coordination across architectural, structural and MEP
- Navisworks-based clash reports
- Documented clash locations with recommended resolutions
- Re-run until zero conflicts
4D & 5D Simulation
Construction sequencing and cost tracking
- Sequence animation linked to schedule
- Phase-by-phase build simulation
- Real-time cost accumulation per activity
- Cash-flow forecasting
As-Built & Scan-to-BIM
Digital records of what was actually built
- Field measurement and 3D documentation
- Precise as-built Revit models
- IFC deliverables for renovation and retrofit planning
- Heritage and legacy building digitization
How We Work
Brief & Scope
We align on disciplines, LOD requirements, standards and timelines before modelling begins.
Model & Coordinate
Discipline models are built and coordinated against a shared federated model.
Review & Refine
Clash reports drive iterative refinement — re-run until zero conflicts.
Deliver & Support
IFC-compliant handover with continued support through construction.